For Your Home
Find the right air conditioning for your home

 Houses
 Flats & Conversions
 No outdoor space
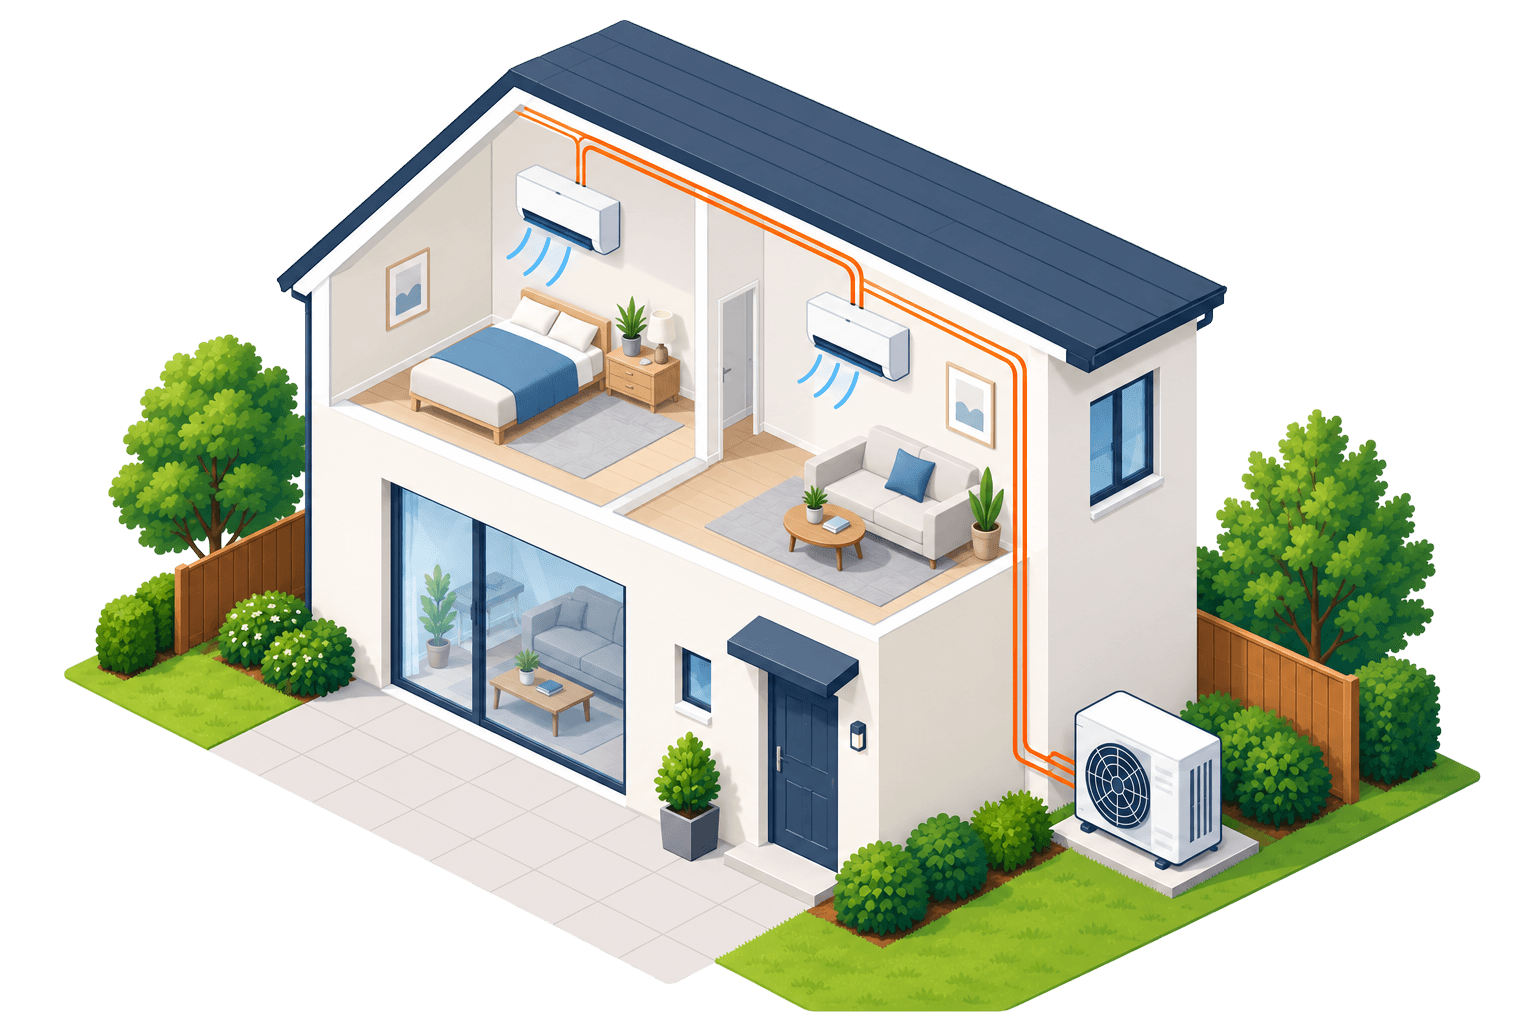
Houses
A straightforward fit for most homes
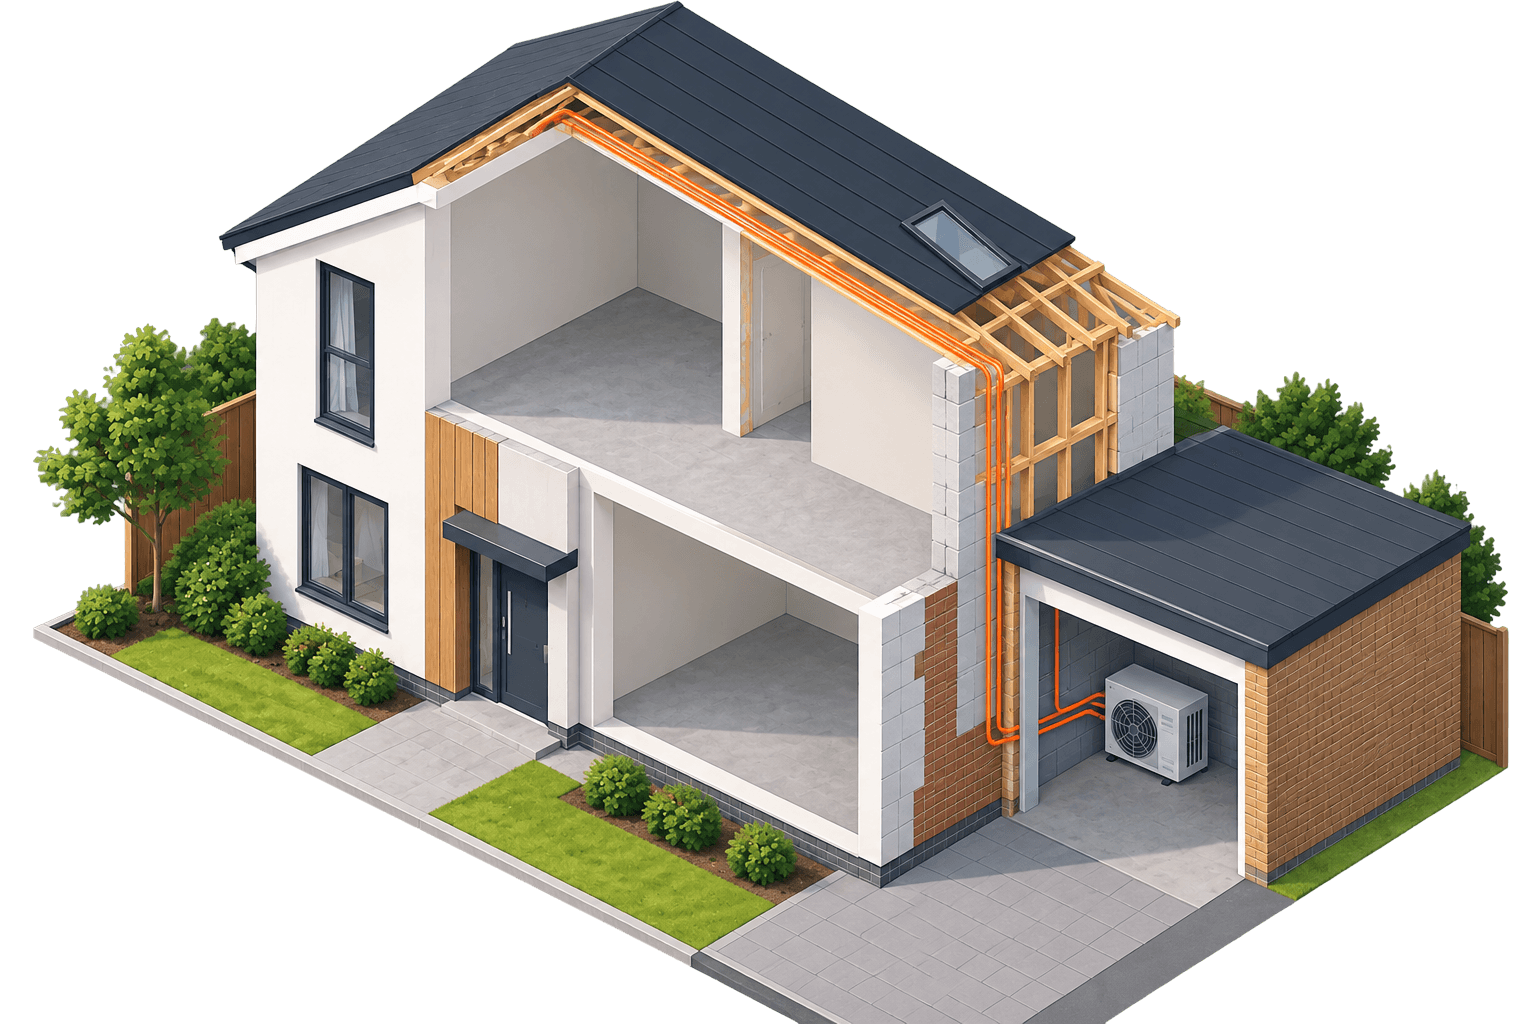
The most straightforward install we do. The outdoor unit goes at ground level beside the house, on the flat roof of a rear extension, or on brackets out of sight of the street. Pipework follows the wall line to a single core hole, then runs to each room.
In most cases this is permitted development and needs nobody's permission but yours. Listed buildings and some conservation areas are the exception, and we tell you which you are before a survey is booked.
- Usual product
- Multi-split · 2–4 rooms
- Installation
- One day, two for larger systems
- Consent
- Usually none — permitted development
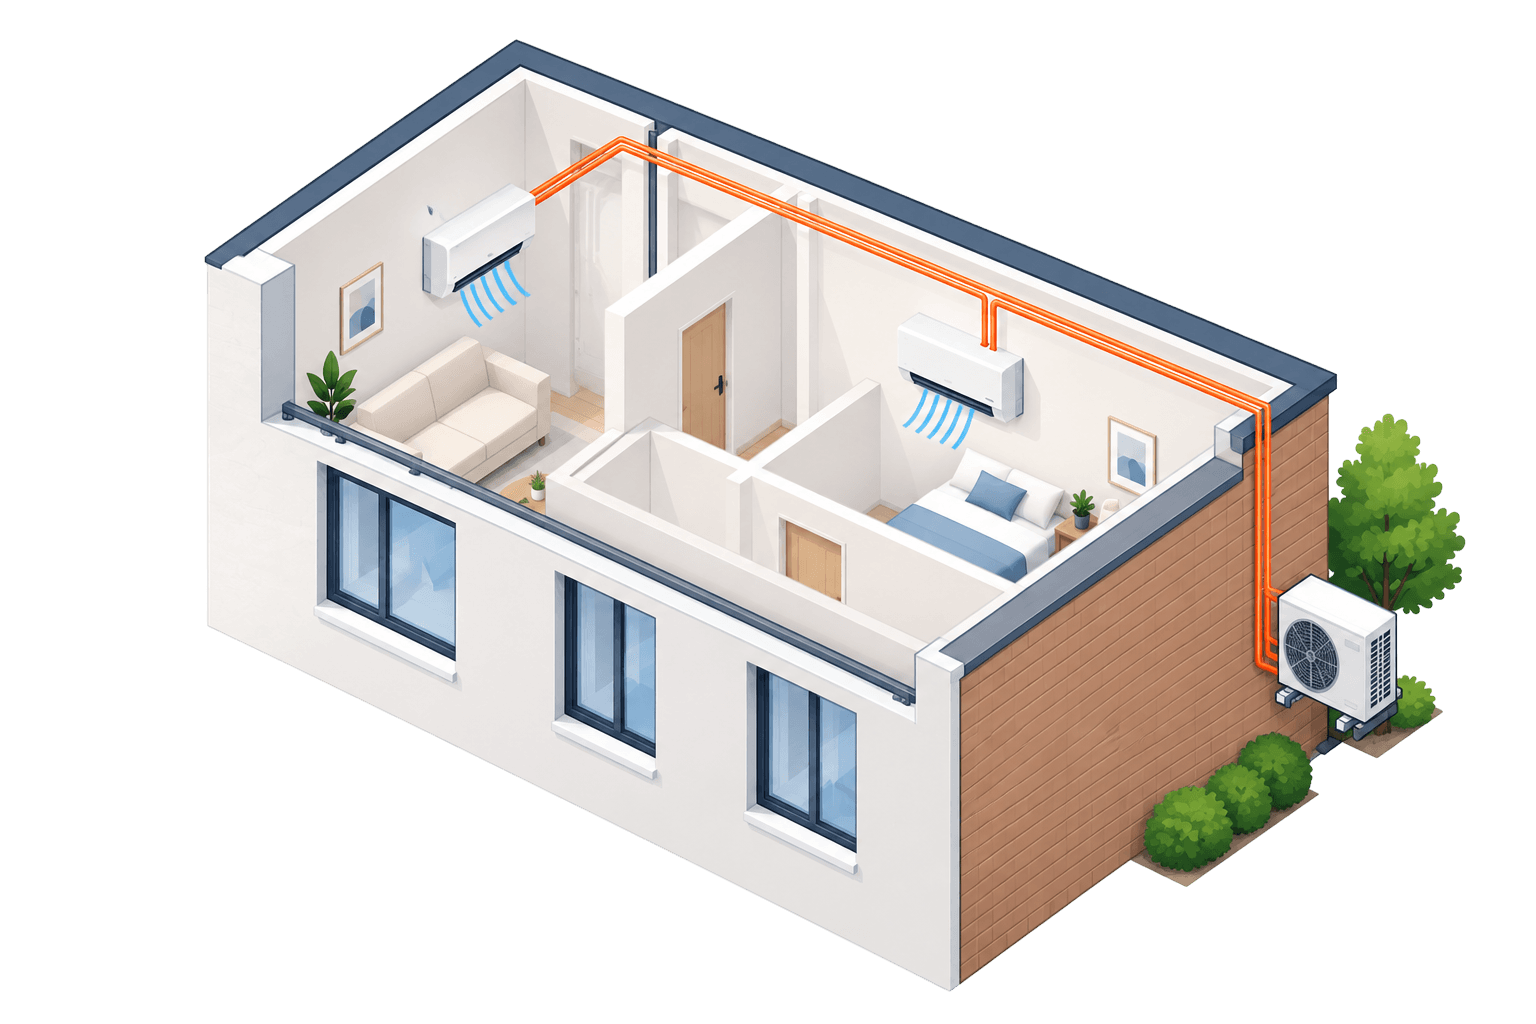
Flats & Conversions
Designed around the building
Pipework runs to one point and out through the rear wall to a bracket-mounted outdoor unit above the garden. Because there is usually one sensible position, the layout decision gets made early and everything else follows it.
Leaseholders need written freeholder consent for the outdoor unit. We give you the specification pack — noise figures, bracket detail, position drawing — that gets it signed.
- Usual product
- Single or multi-split · 1–3 rooms
- Installation
- 1 day
- Consent
- Freeholder consent for the outdoor unit
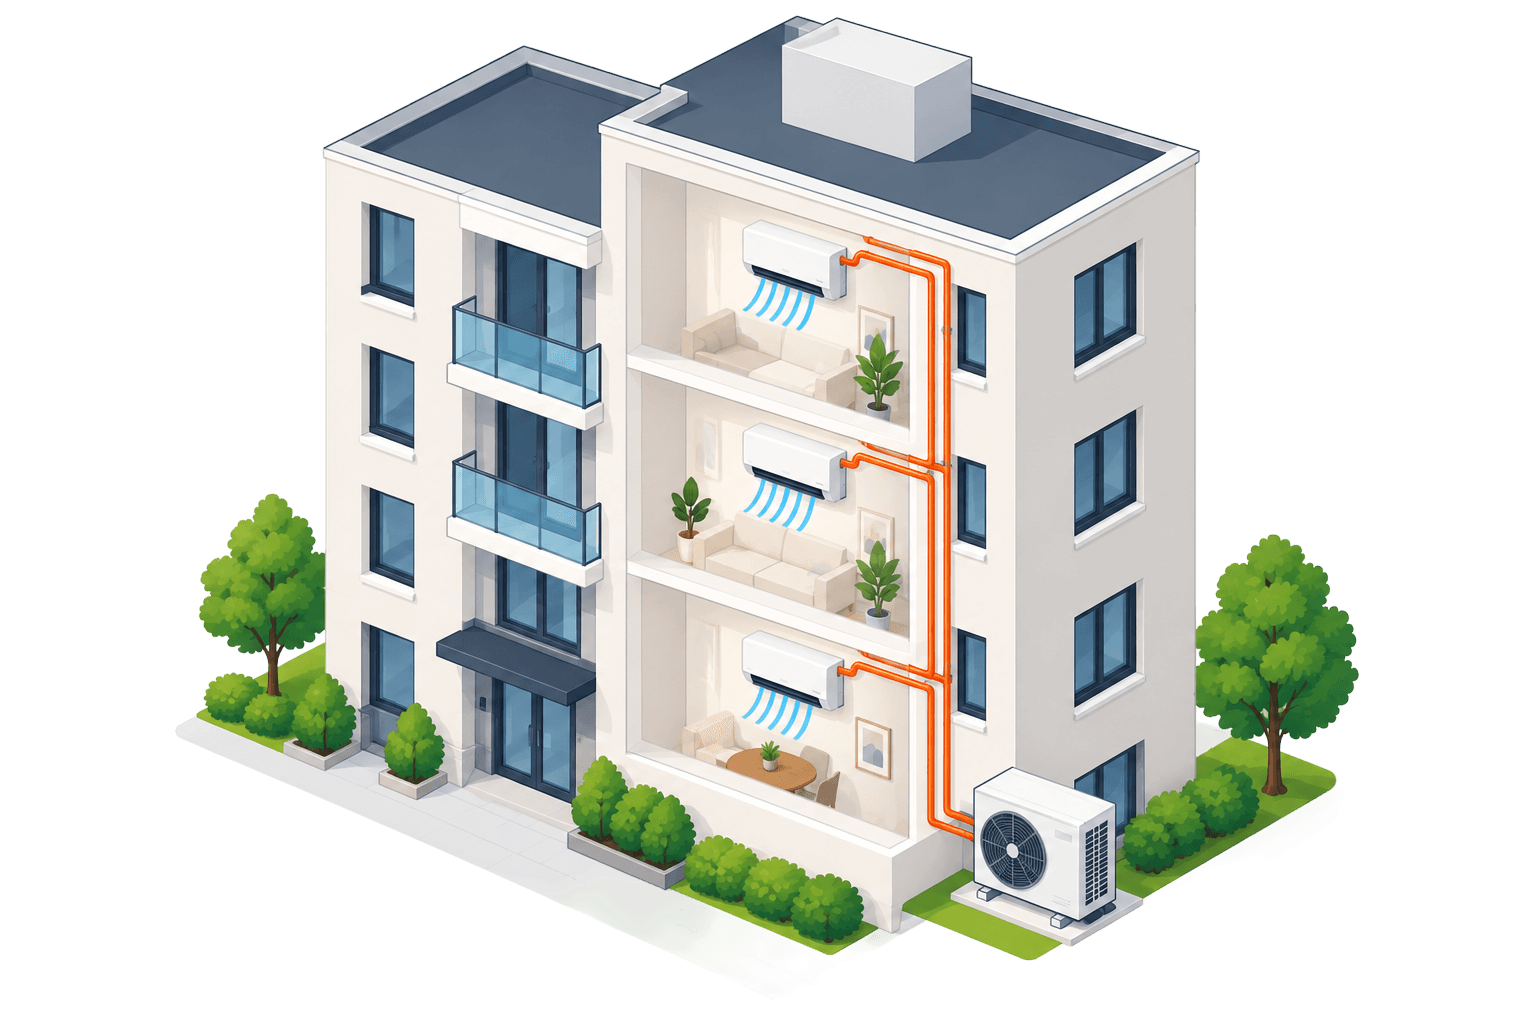
Purpose-built blocks
Working with your building
Indoor units in the living room and bedrooms, a short pipe run to the balcony or to a bracket on the rear elevation. Once a block has an agreed position, every flat in it becomes straightforward.
The managing agent, not the neighbour, is the decision-maker. We write to them with the same pack we give freeholders, and we've been through it enough times to know what they ask for.
- Usual product
- Multi-split, balcony-mounted outdoor unit
- Installation
- 1 day
- Consent
- Managing agent approval
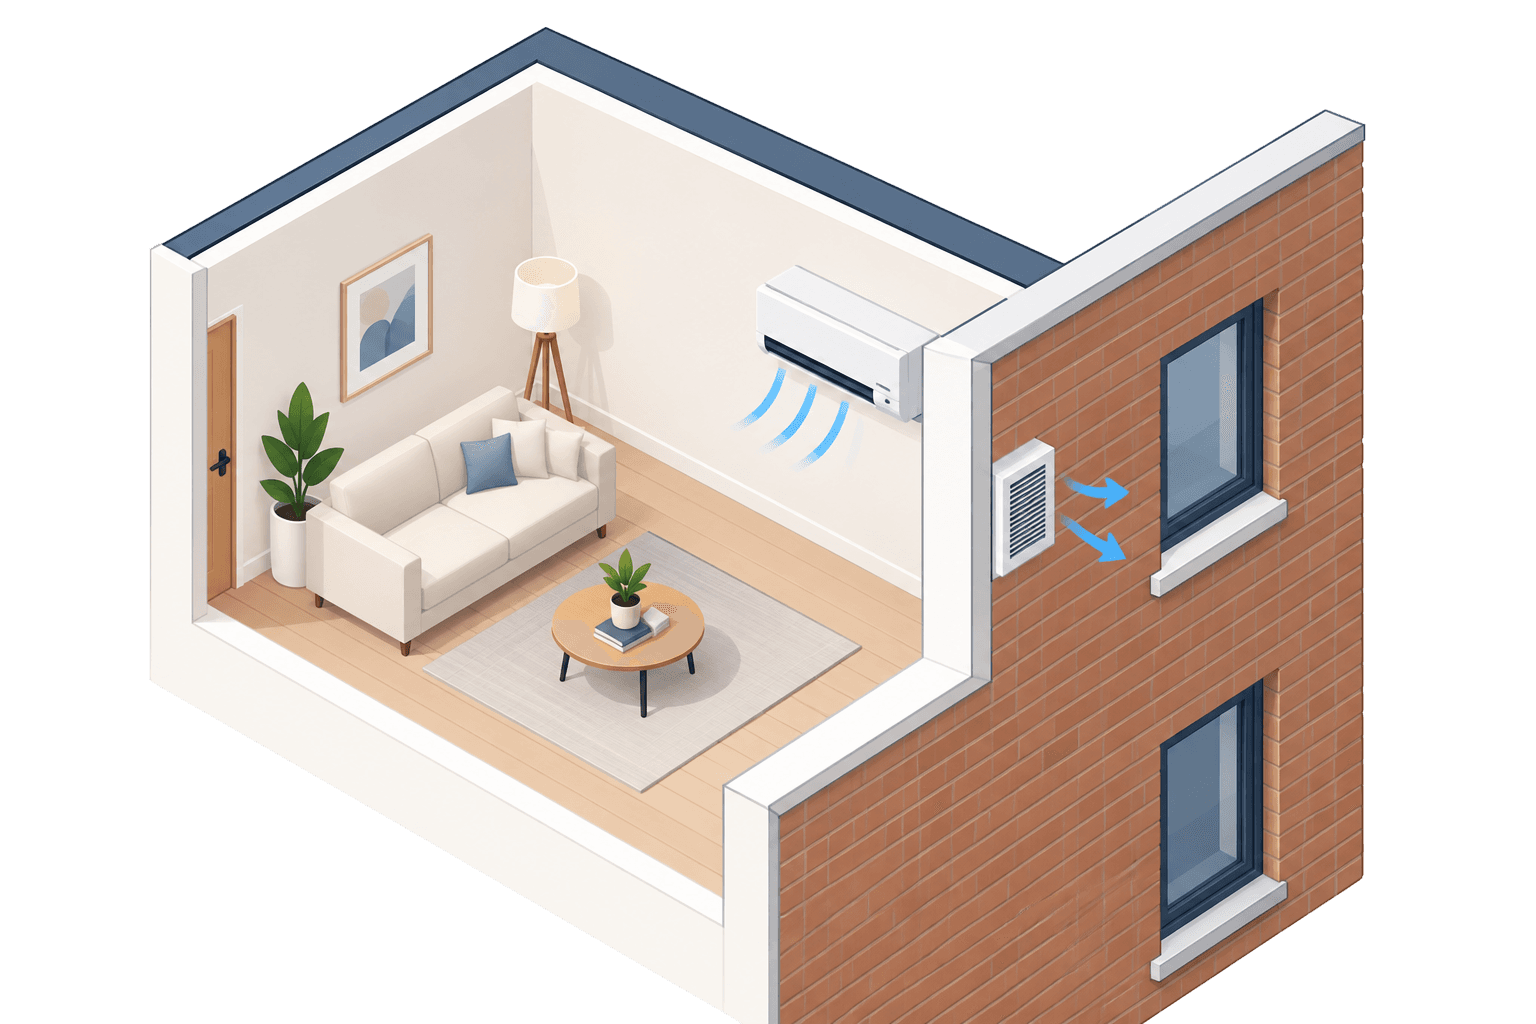
No outdoor space
When a standard system isn't possible
Some homes cannot take an outdoor unit: no external space, no permitted position, or a freeholder who will not allow external fixtures. A through-wall unit is self-contained — it sits inside the room on an external wall, with two small grilles through the wall.
It is noisier than a split, because the compressor is in the room with you, and it covers one room only. It is also the difference between a room that can be cooled and heated and a room that cannot.
- Usual product
- Through-wall unit · 1 room
- Grant
- Varies by product — we check before quoting
- Consent
- No external unit, so usually far simpler
New builds
Designed for modern homes
Newer homes are airtight and well insulated, which means smaller units and lower running costs than the same room count in a period property. Cable and pipe routes are usually cleaner too.
The catch is the development's own rules. Many have a design code covering external fixtures, so we check the position against it before survey rather than after.
- Usual product
- Multi-split · smaller capacity
- Installation
- 1 day
- Consent
- Development design code, sometimes a management company

Contact Us